






Save
Ask
Tour
Hide
$500,000
13 Days On Site
3102 W EAGLE CLAW DrivePhoenix, AZ 85086
For Sale|Single Family Residence|Active Under Contract
3
Beds
2
Total Baths
2
Full Baths
2,094
SqFt
$239
/SqFt
2002
Built
Subdivision:
TRAMONTO PARCEL W-19
County:
Maricopa
Save
Ask
Tour
Hide
Mortgage Calculator
Monthly Payment (Est.)
Enter an interest rate to see your estimated monthly payment.Calculator powered by Showcase IDX, a Constellation1 Company. Copyright ©2026 Information is deemed reliable but not guaranteed.
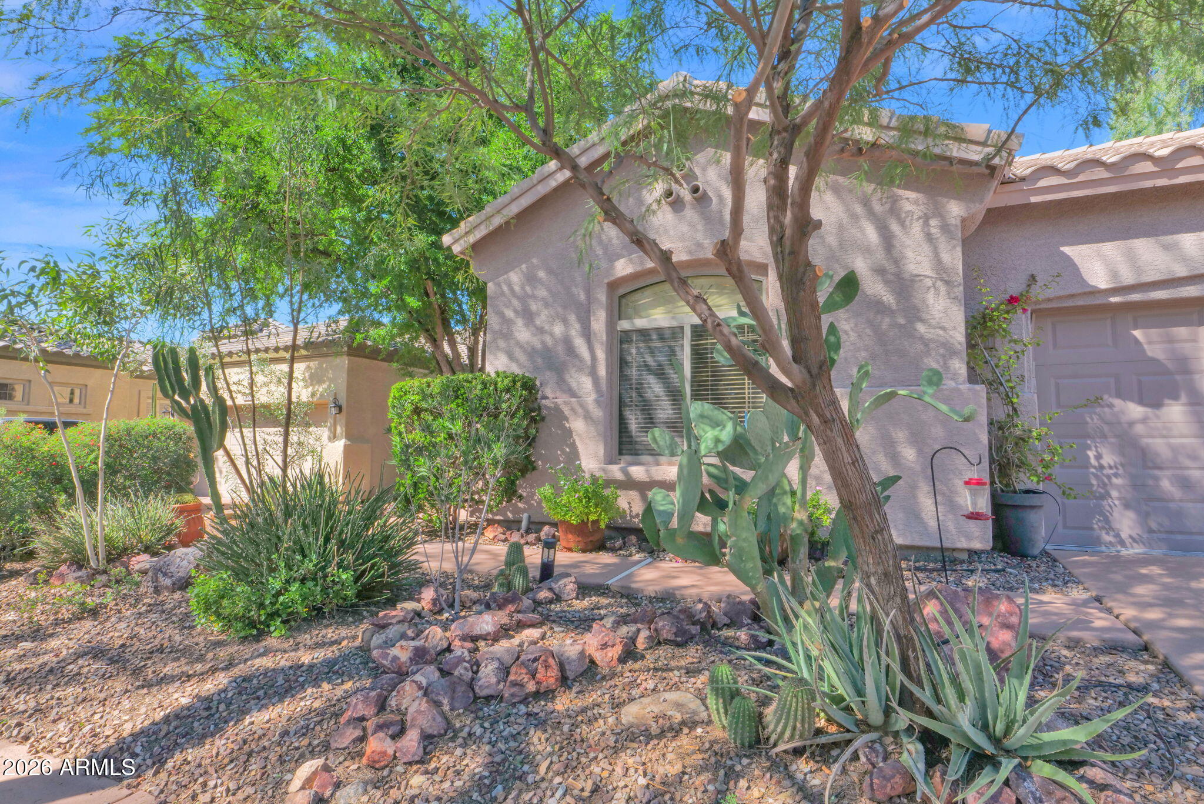
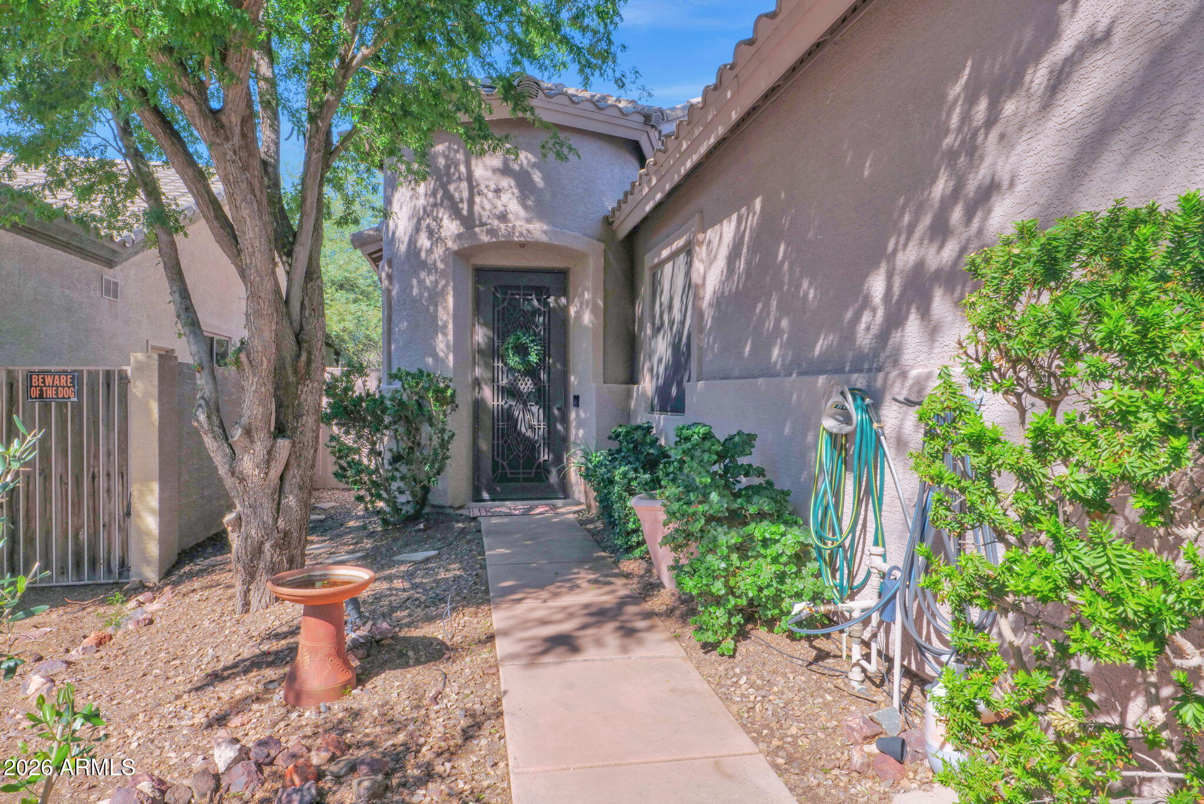
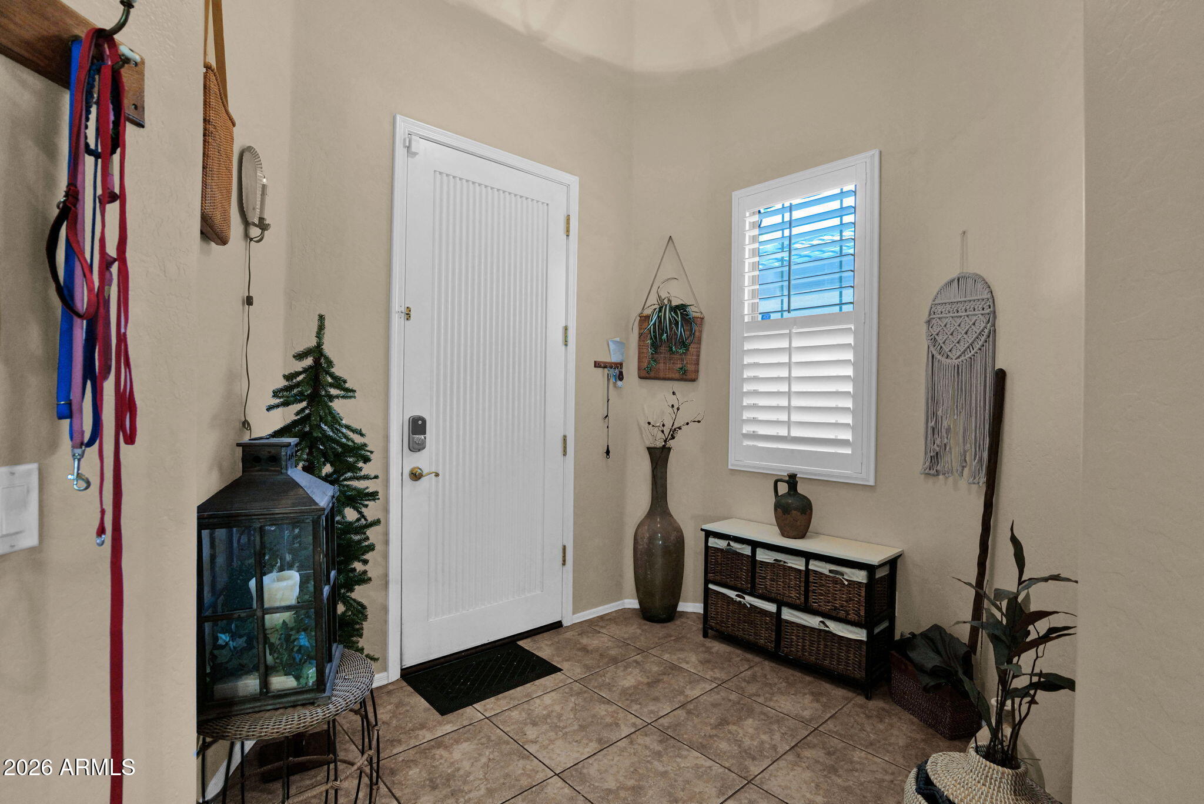
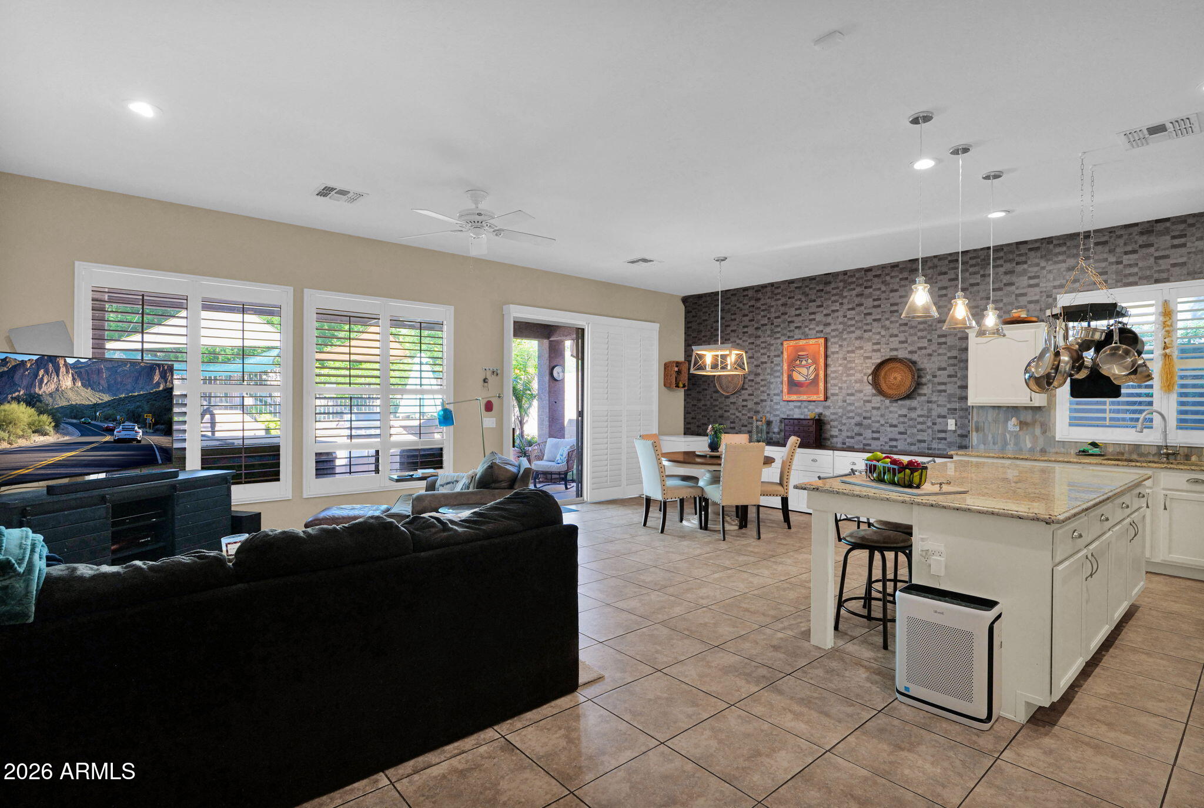
3102 W Eagle Claw Dr, Phoenix, AZ 85086 – Stunning Tramonto Retreat – Where Desert Living Meets Luxury, lush & quiet interior lot with view fence backing NAOS & walking trail, wall to wall tile, 3 bedrooms + bonus room, large great room, Gourmet Kitchen: Show off your culinary skills with granite countertops, an oversized island, and sleek stainless steel appliances, plantation shutters, lush backyard to die for, built in BBQ and fireplace, oversized covered patio, turf and beautiful landscape surround your yard, no direct neighbors behind, NAOS with view fence, spa motor conveys AS IS. Great location short distance to shopping, restaurants, schools and freeway access.
Save
Ask
Tour
Hide
Listing Snapshot
Price
$500,000
Days On Site
13 Days
Bedrooms
3
Inside Area (SqFt)
2,094 sqft
Total Baths
2
Full Baths
2
Partial Baths
N/A
Lot Size
0.14 Acres
Year Built
2002
MLS® Number
7089096
Status
Active Under Contract
Property Tax
$2,251
HOA/Condo/Coop Fees
$497 Semi-Annually
Sq Ft Source
Assessor
Friends & Family
Recent Activity
| a week ago | Listing updated with changes from the MLS® | |
| a week ago | Status changed to Active Under Contract | |
| 2 weeks ago | Listing first seen on site |
General Features
Acres
0.14
Attached Garage
Yes
Cross Street
I17 & Carefree Highway
Disclosures
Seller Discl AvailAgency Discl Req
Foundation
Slab
Garage
Yes
Garage Spaces
2
Land Lease
No
Levels
One
Number Of Stories
1
Parking
Garage Door Opener
Parking Spaces
2
Property Sub Type
Single Family Residence
Sewer
Public Sewer
SqFt Total
2094
Style
Ranch
Utilities
Sewer Connected
Water Source
Public
Interior Features
Appliances
DishwasherDisposalRefrigeratorMicrowaveElectric Range
Cooling
Ceiling Fan(s)Central Air
Flooring
Tile
Heating
Natural Gas
Interior
Double VanityEat-in KitchenBreakfast BarPantryGranite CountersHigh Speed InternetHigh Ceilings
Laundry Features
Washer HookupInside
Window Features
Double Pane Windows
Save
Ask
Tour
Hide
Exterior Features
Construction Details
Stucco
Exterior
BarbecueBuilt-in Barbecue
Fencing
Wrought IronBlock
Lot Features
Desert FrontDesert Back
Roof
Tile
Spa Features
None
Windows/Doors
Double Pane Windows
Community Features
Association Fee
$497.0
Association Fee Frequency
Semi-Annually
Community Features
Tennis Court(s)PlaygroundSidewalks
School District
Deer Valley Unified District
Township
5N
Financing Terms Available
CashVA LoanFHAConventional
Roads
Asphalt
Schools
School District
Deer Valley Unified District
Elementary School
Sunset Ridge School
Middle School
Sunset Ridge School
High School
Boulder Creek High School
Listing courtesy of Prime House LLC.

All information should be verified by the recipient and none is guaranteed as accurate by ARMLS. Copyright 2026 Arizona Regional Multiple Listing Service, Inc. All rights reserved.
Last checked: 2026-10-17 09:08 PM UTC
All information should be verified by the recipient and none is guaranteed as accurate by ARMLS. Copyright 2026 Arizona Regional Multiple Listing Service, Inc. All rights reserved.
Last checked: 2026-10-17 09:08 PM UTC
Neighborhood & Commute
Source: Walkscore
Disclosure: Community information and market data powered by Constellation Data Labs. Information is deemed reliable but not guaranteed.
Save
Ask
Tour
Hide