






Save
Ask
Tour
Hide
$379,995
49 Days On Site
14234 N 33RD AvenuePhoenix, AZ 85053
For Sale|Single Family Residence|Active
3
Beds
2
Total Baths
2
Full Baths
1,586
SqFt
$240
/SqFt
1966
Built
Subdivision:
DEERVIEW UNIT 1
County:
Maricopa
Save
Ask
Tour
Hide
Mortgage Calculator
Monthly Payment (Est.)
Enter an interest rate to see your estimated monthly payment.Calculator powered by Showcase IDX, a Constellation1 Company. Copyright ©2026 Information is deemed reliable but not guaranteed.
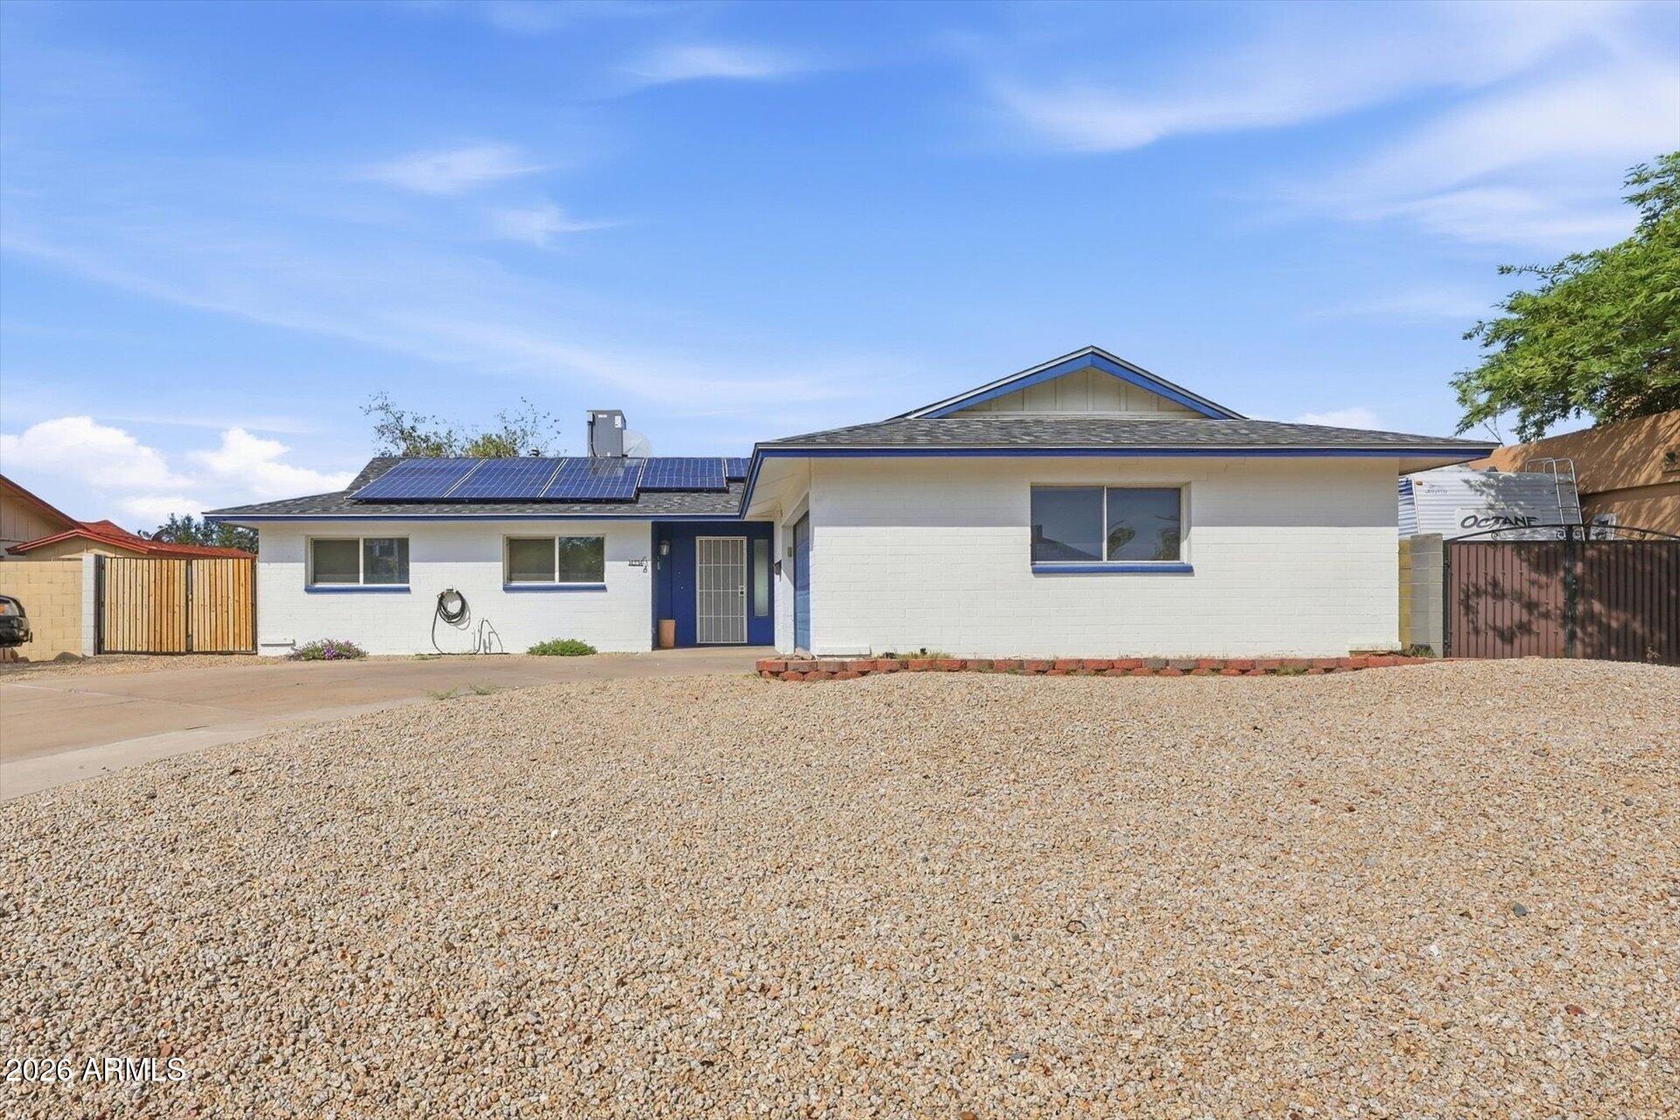
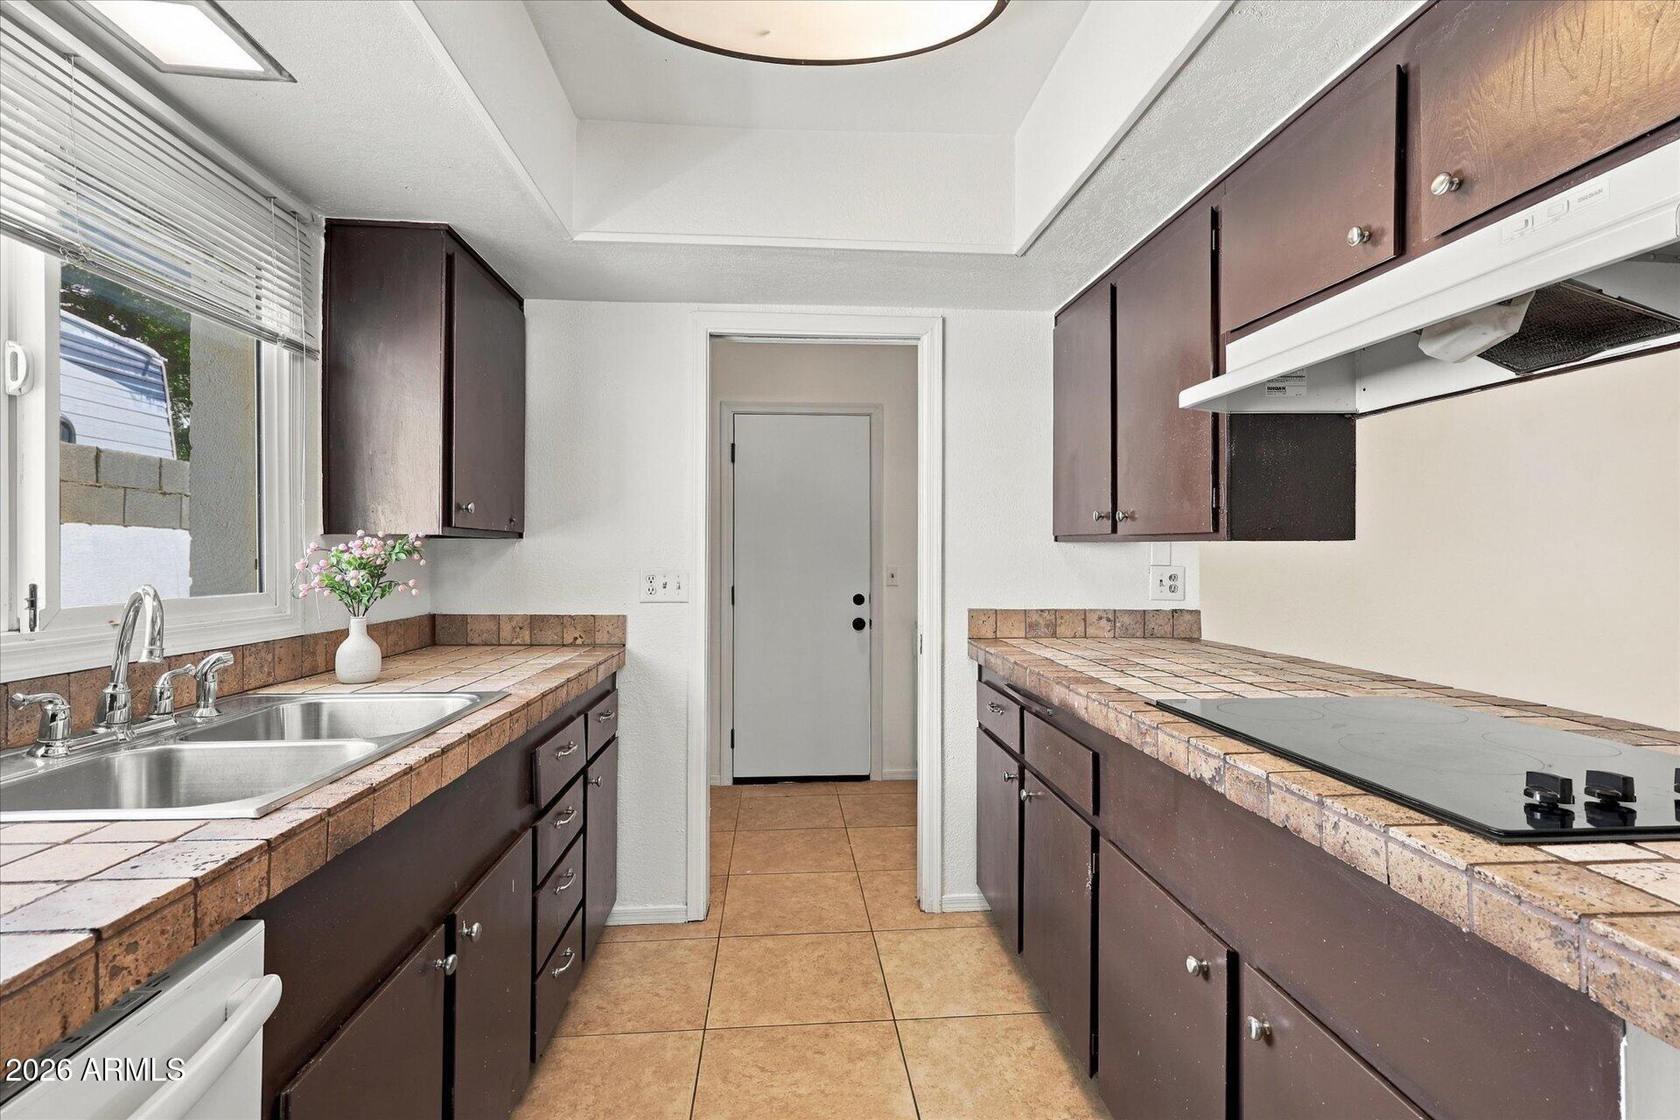
Move in ready North Phoenix gem with OWNED SOLAR and NO HOA! This well-maintained 3-bedroom, 2-bath home offers a long driveway, providing plenty of parking, along with a cozy brick fireplace that adds warmth and character to the living space. Step outside to the large covered patio, offering a versatile extension of the home with endless possibilities for outdoor entertaining, relaxing, or creating your ideal outdoor living space. A great opportunity in a desirable North Phoenix location!
Save
Ask
Tour
Hide
Listing Snapshot
Price
$379,995
Days On Site
49 Days
Bedrooms
3
Inside Area (SqFt)
1,586 sqft
Total Baths
2
Full Baths
2
Partial Baths
N/A
Lot Size
0.18 Acres
Year Built
1966
MLS Number
7084680
Status
Active
Property Tax
$1,273
HOA/Condo/Coop Fees
N/A
Sq Ft Source
Assessor
Friends & Family
Recent Activity
| 3 weeks ago | Listing updated with changes from the MLS | |
| 4 weeks ago | Price changed to $379,995 | |
| 2 months ago | Listing first seen on site |
General Features
Acres
0.18
Attached Garage
Yes
Cross Street
W Thunderbird and N 33rd Avenue
Disclosures
None
Energy Features
Solar
Garage
Yes
Garage Spaces
2
Land Lease
No
Levels
One
Number Of Stories
1
Parking
Direct Access
Parking Spaces
2
Property Sub Type
Single Family Residence
Sewer
Public Sewer
SqFt Total
1586
Style
Ranch
Water Source
Public
Interior Features
Appliances
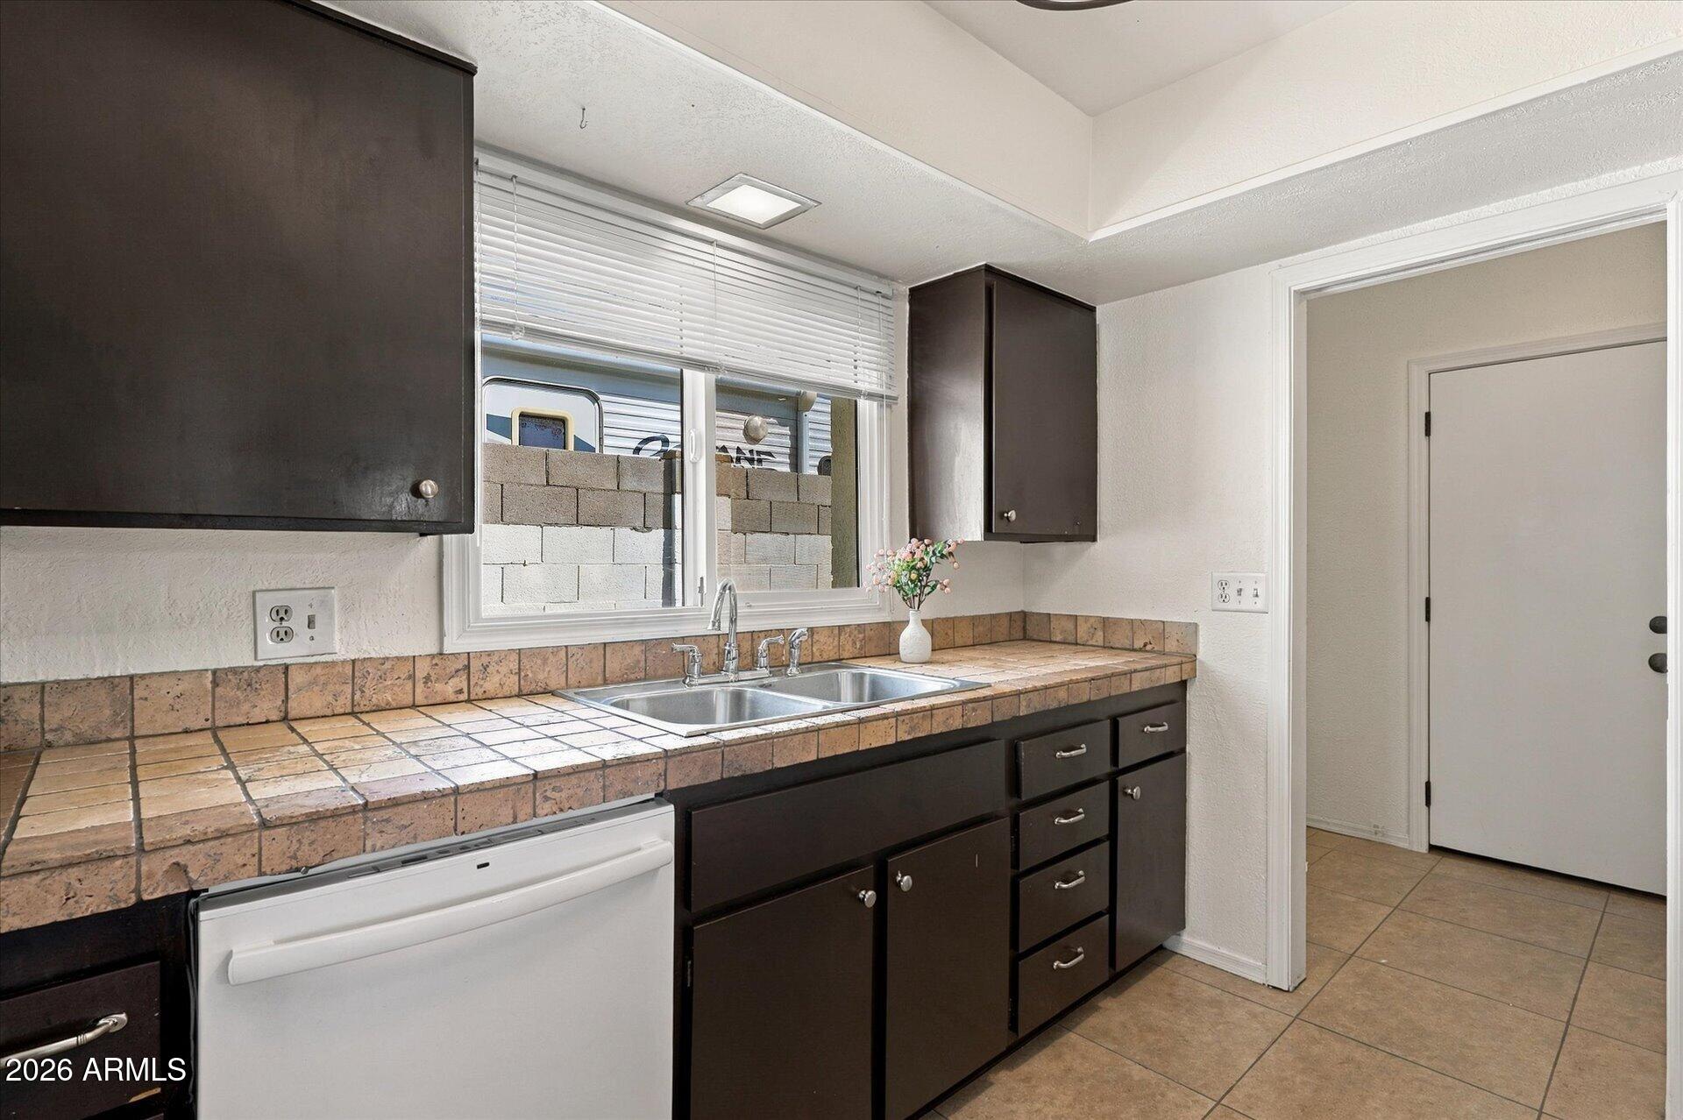
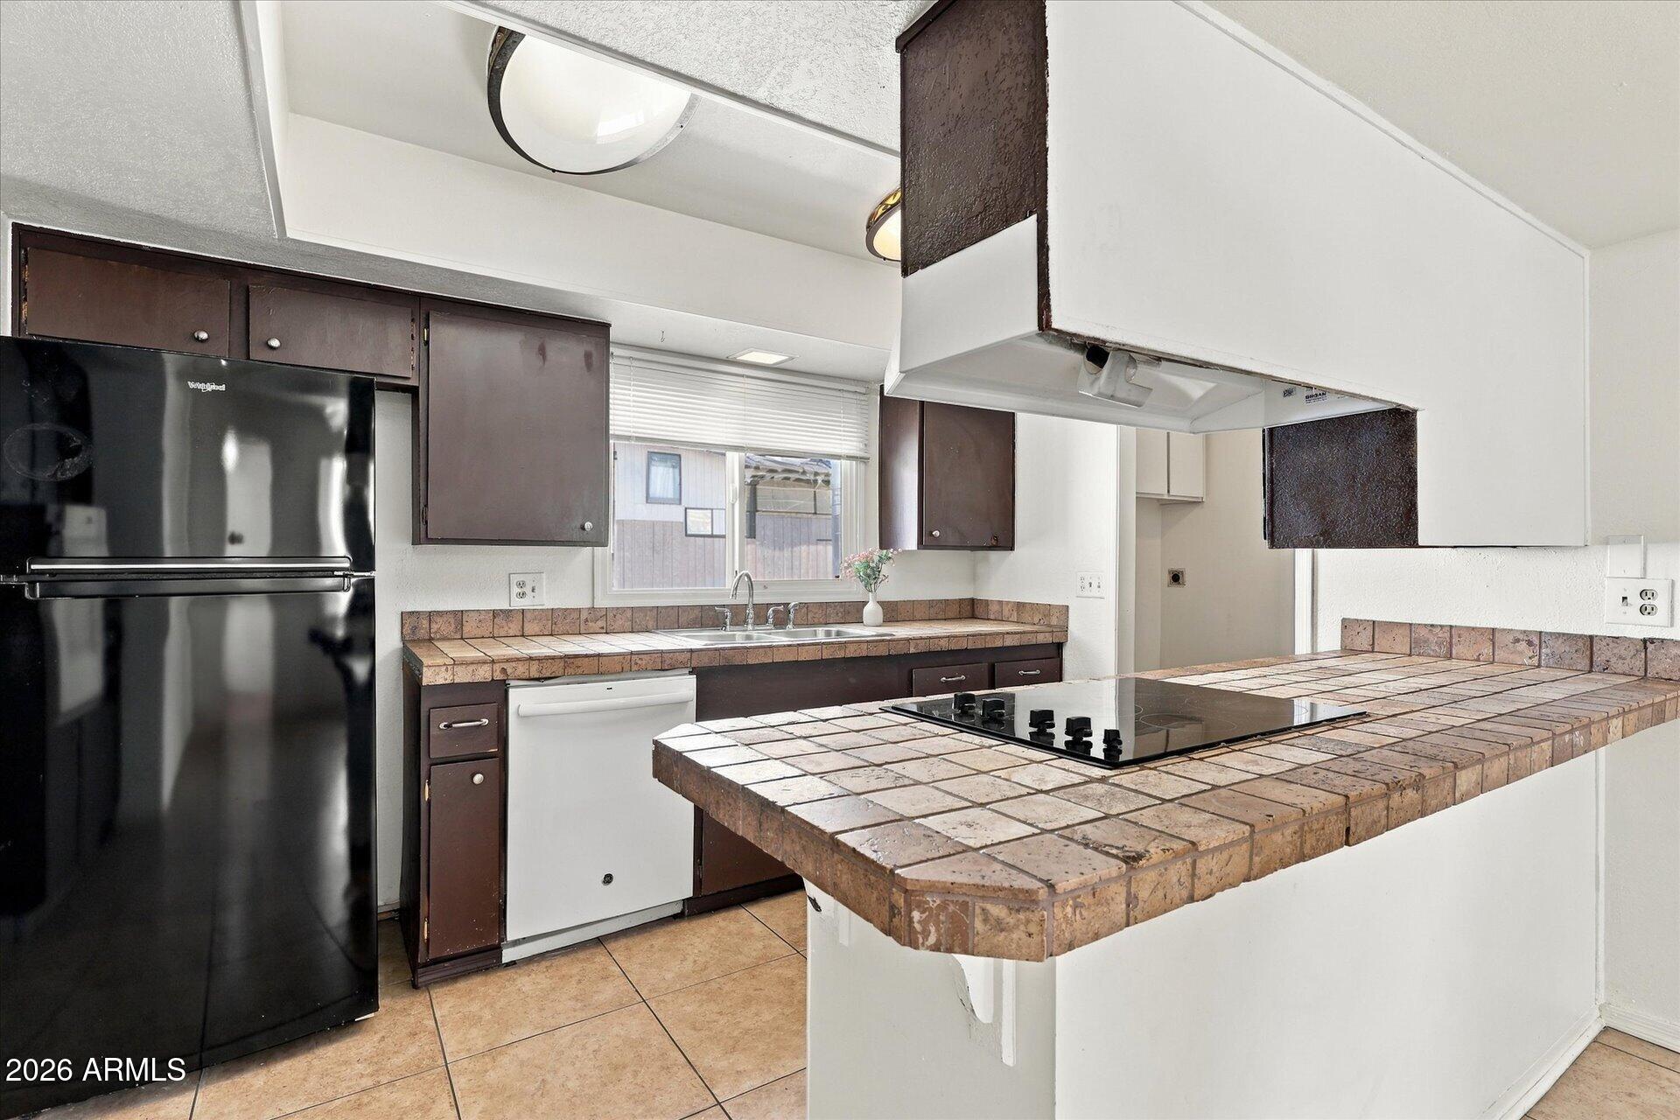
DishwasherDisposalRefrigeratorElectric Cooktop
Cooling
Ceiling Fan(s)Central Air
Fireplace
Yes
Fireplace Features
Living Room
Fireplaces
1
Flooring
VinylTile
Heating
Natural Gas
Interior
Breakfast BarPantryHigh Speed Internet
Laundry Features
Washer Hookup
Window Features
ENERGY STAR Qualified WindowsScreensDouble Pane Windows
Save
Ask
Tour
Hide
Exterior Features
Construction Details
BlockStucco
Exterior
Private Yard
Fencing
Block
Roof
Composition
Spa Features
None
Windows/Doors
ENERGY STAR Qualified WindowsScreensDouble Pane Windows
Community Features
Community Features
PlaygroundSidewalks
School District
Glendale Union High School District
Township
3N
Financing Terms Available
CashVA LoanConventional
Roads
Paved
Schools
School District
Glendale Union High School District
Elementary School
Acacia Elementary School
Middle School
Desert Foothills Middle School
High School
Greenway High School
Listing courtesy of Compass.

All information should be verified by the recipient and none is guaranteed as accurate by ARMLS. Copyright 2026 Arizona Regional Multiple Listing Service, Inc. All rights reserved.
Last checked: 2026-11-13 12:55 PM UTC
All information should be verified by the recipient and none is guaranteed as accurate by ARMLS. Copyright 2026 Arizona Regional Multiple Listing Service, Inc. All rights reserved.
Last checked: 2026-11-13 12:55 PM UTC
Neighborhood & Commute
Source: Walkscore
Disclosure: Community information and market data powered by Constellation Data Labs. Information is deemed reliable but not guaranteed.
Save
Ask
Tour
Hide