






Save
Ask
Tour
Hide
$319,000
New Listing
1012 E HIGHLAND AvenuePhoenix, AZ 85014
For Sale|Townhouse|Active
2
Beds
3
Total Baths
2
Full Baths
1
Partial Bath
1,152
SqFt
$277
/SqFt
1974
Built
Subdivision:
KERESAN VILLAS NO. 1
County:
Maricopa
Save
Ask
Tour
Hide
Mortgage Calculator
Monthly Payment (Est.)
Enter an interest rate to see your estimated monthly payment.Calculator powered by Showcase IDX, a Constellation1 Company. Copyright ©2026 Information is deemed reliable but not guaranteed.
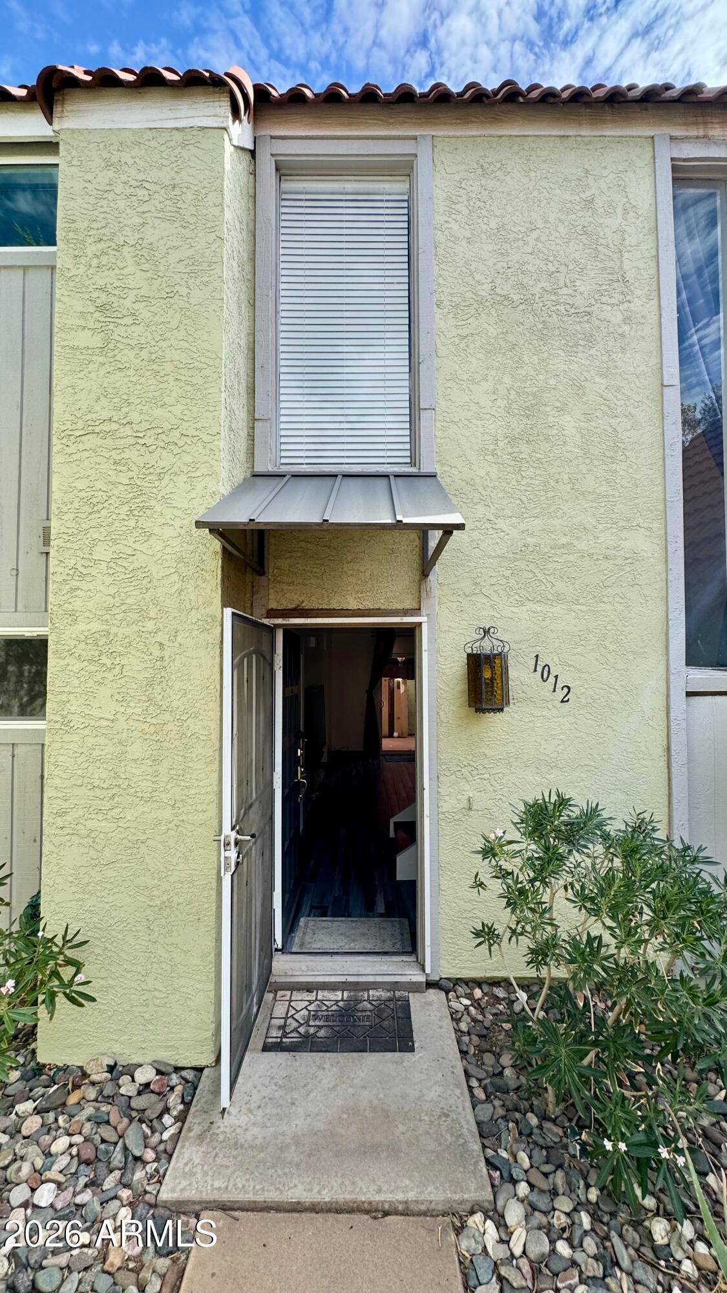
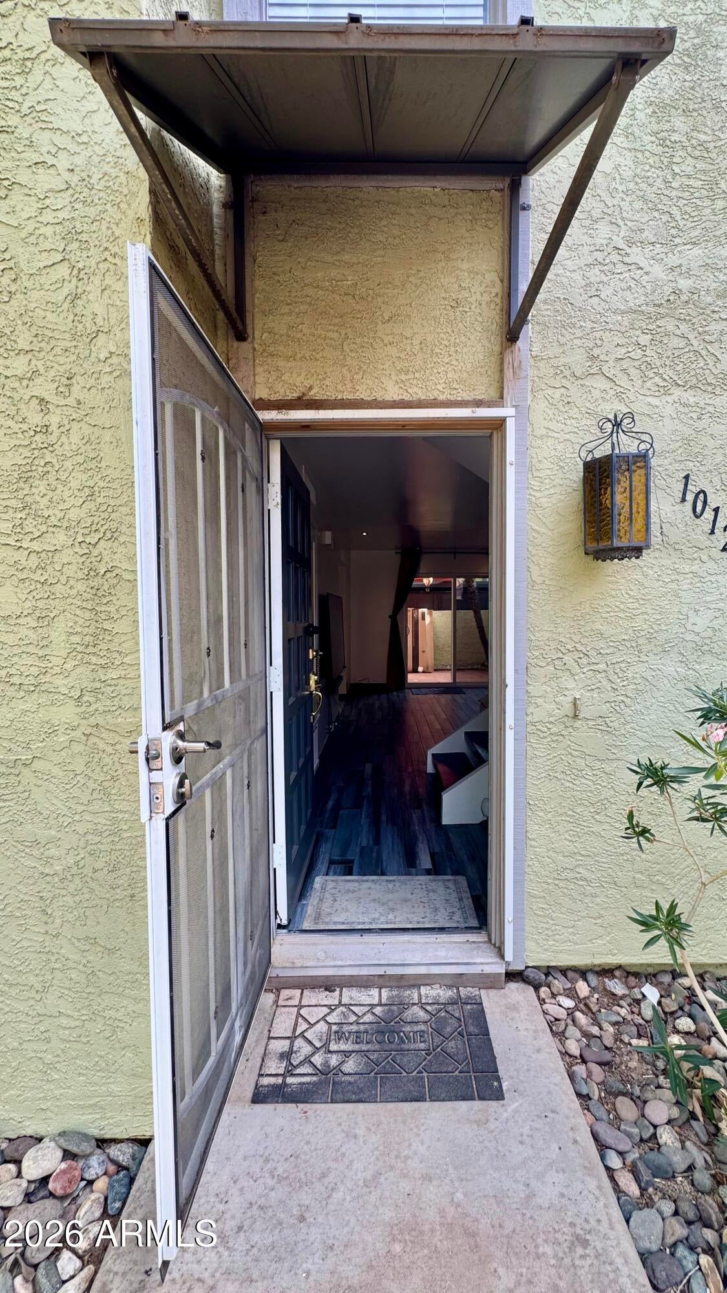
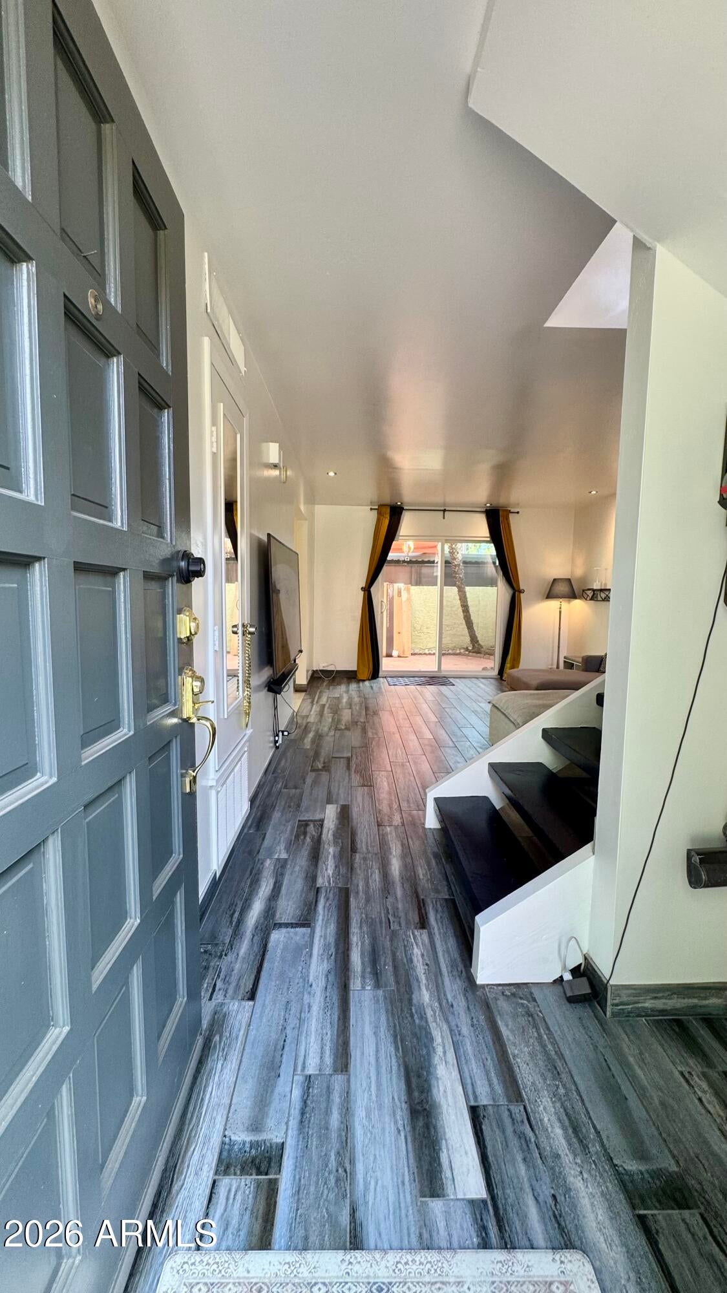
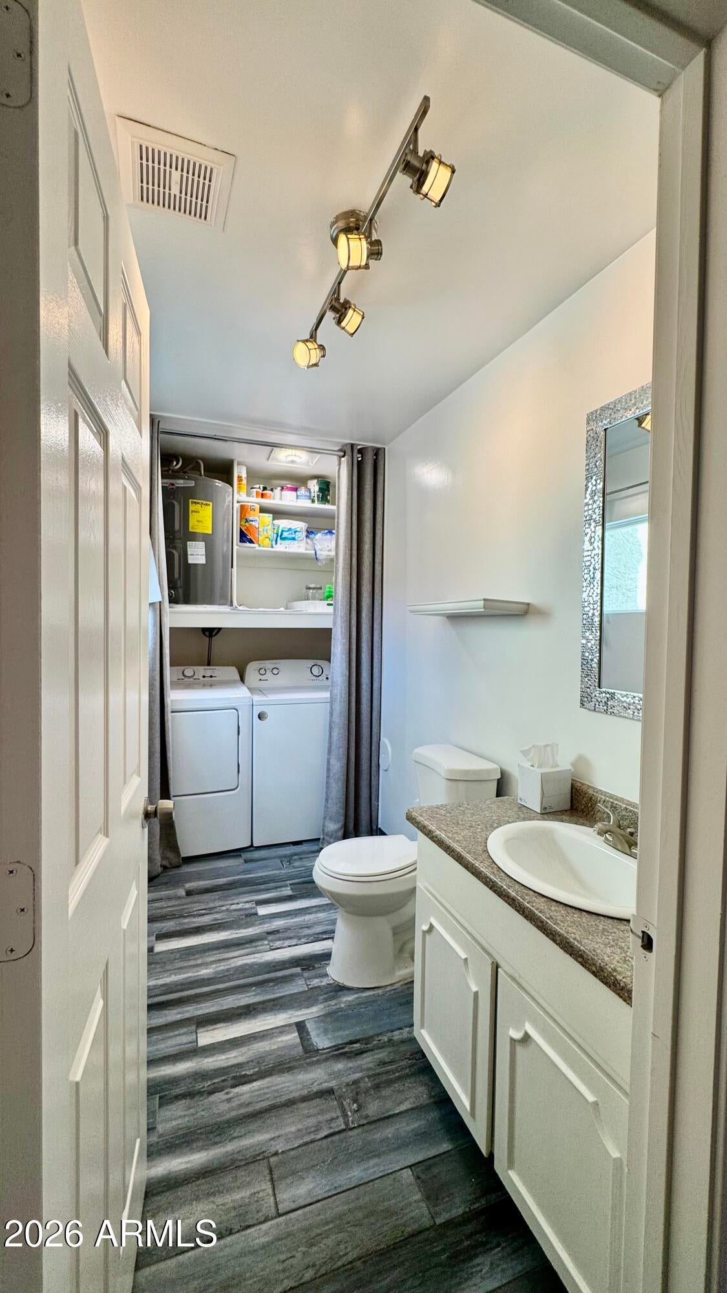
Welcome to this move-in-ready Phoenix gem in a prime central corridor! Updated and maintained, this home offers modern efficiency and peace of mind. Step inside to a freshly painted interior with brand-new energy-efficient windows (2026) and a newly installed walk-in shower (2026). Major capital improvements are already done: a brand-new AC (2024) with a 10-year warranty and a recoated roof (2025) backed by a 5-year warranty. Low-maintenance living with a low $260/month HOA fee. Minutes from Biltmore Fashion Park, Midtown dining, highway access, and the Central Ave light rail.
Save
Ask
Tour
Hide
Listing Snapshot
Price
$319,000
Days On Site
0 Days
Bedrooms
2
Inside Area (SqFt)
1,152 sqft
Total Baths
3
Full Baths
2
Partial Baths
1
Lot Size
0.05 Acres
Year Built
1974
MLS® Number
7083827
Status
Active
Property Tax
$935
HOA/Condo/Coop Fees
$260 monthly
Sq Ft Source
Assessor
Friends & Family
Recent Activity
| 4 hours ago | Listing updated with changes from the MLS® | |
| 4 hours ago | Listing first seen on site |
General Features
Acres
0.05
Carport
2
Cross Street
12th St & Highland Ave
Disclosures
Seller Discl AvailAgency Discl ReqOther (See Remarks)
Land Lease
No
Levels
Two
Number Of Stories
2
Parking
Detached Carport
Property Sub Type
Townhouse
Sewer
Public Sewer
Water Source
Public
Interior Features
Appliances
DishwasherRefrigeratorElectric OvenElectric RangeWasherDryer
Cooling
Ceiling Fan(s)Central Air
Heating
Electric
Interior
Eat-in Kitchen
Laundry Features
Inside
Spa
Yes
Window Features
ENERGY STAR Qualified WindowsDouble Pane Windows
Save
Ask
Tour
Hide
Exterior Features
Construction Details
Stucco
Exterior
Balcony
Fencing
Block
Pool Features
HeatedFenced
Roof
Tile
Spa
Yes
Spa Features
Heated
Windows/Doors
ENERGY STAR Qualified WindowsDouble Pane Windows
Community Features
Association Fee
$260.0
Association Fee Frequency
Monthly
Community Features
Sidewalks
School District
Phoenix Union High School District
Township
2N
Financing Terms Available
CashFHAConventional
Schools
School District
Phoenix Union High School District
Elementary School
Madison Camelview Elementary
Middle School
Madison Park School
High School
Camelback High School
Listing courtesy of DeLex Realty.

All information should be verified by the recipient and none is guaranteed as accurate by ARMLS. Copyright 2026 Arizona Regional Multiple Listing Service, Inc. All rights reserved.
Last checked: 2026-09-23 09:54 AM UTC
All information should be verified by the recipient and none is guaranteed as accurate by ARMLS. Copyright 2026 Arizona Regional Multiple Listing Service, Inc. All rights reserved.
Last checked: 2026-09-23 09:54 AM UTC
Neighborhood & Commute
Source: Walkscore
Disclosure: Community information and market data powered by Constellation Data Labs. Information is deemed reliable but not guaranteed.
Save
Ask
Tour
Hide