

Project Fire Horse
Coming fall 2026
Listing Description
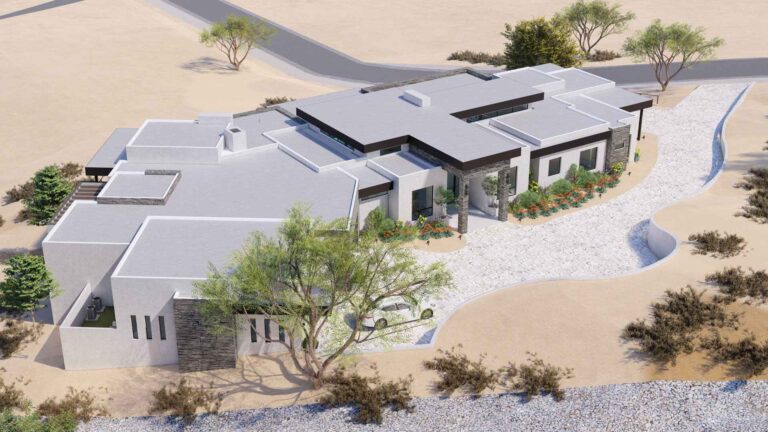
PROJECT FIRE HORSE by FH Homes & June Eight Studio Interior Design | Architect: PF Design Group. Currently under construction in the guard-gated Eagles Nest community, this 4 bed + office, single-level hillside estate is unlike anything in the neighborhood. Positioned on a premium Grey Owl Trail lot with ideal east/northeast rear exposure, the home captures soft morning light and sweeping desert and mountain views. Designed with elevated finishes and expansive glass, including a great room with a full-width pocket door, the home creates a seamless connection between indoor living and the surrounding landscape.
The split floor plan places the kitchen, dining, and great room alongside the primary suite in the main living wing, while a separate guest wing is anchored by the Fire Horse Saloon — a signature entertaining space featuring a custom bar and oversized sliding glass doors that open directly to the outdoor areas for effortless indoor-outdoor flow. A dedicated office just off the front entry features a concealed storage closet with a flush, wall-integrated door, and offers flexibility to be converted into an additional bedroom if desired. All guest bedrooms are ensuite, with one guest suite offering a private entrance and dedicated parking pad.
The chef’s kitchen features a show kitchen plus dirty kitchen, a large lift-up pass-through window to the outdoor kitchen, and a temperature-controlled wine room.
The primary suite offers a private retreat with a fireplace in the bedroom, corner sliding glass walls that fully open to the backyard, a coffee bar, generous walk-in closet, and a spa-style bath with a private outdoor fireplace and shower, plus an in-suite washer and dryer.
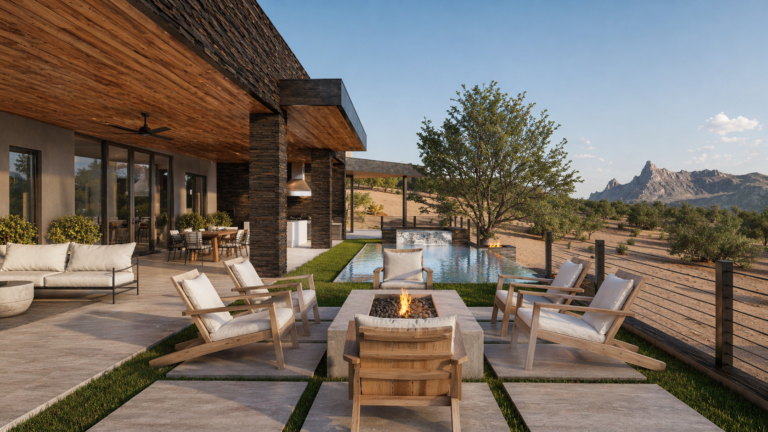
The resort-style backyard showcases a negative-edge and Lautner-edge pool with Baja shelf, spa, fire features, an outdoor shower, covered lounge areas with built-in heaters and misting system, and an outdoor kitchen with pizza oven — all positioned to take in the home’s expansive views.
An 4-car tandem garage with capacity for up to 16 vehicles with lifts is designed with flexibility, including potential conversion into an indoor pickleball court. Additional features include a Control4 smart home system, Halo 5 whole-home water filtration, RO system, and pet wash station. Located in one of Fountain Hills’ most desirable communities with close proximity to parks, events, and dining.


Quick Specs
- Just under 10,000 sq ft under roof
- 4,888 sq ft livable
- 4 bedrooms + office (flex to 5th bedroom)
- 4.5 bathrooms — all guest suites ensuite
- Single-level hillside estate
- 4-car tandem garage, expandable to 16 vehicles with lifts.
- 1.46-acre elevated lot on Grey Owl Trail — east/northeast mountain & desert views
- Guard-gated Eagles Nest, Fountain Hills, AZ
- Builder: FH Homes | Interior Design: June Eight Studio | Architect: PF Design Group
- Under construction — coming to market September/October 2026 — Call for Pricing
- Just under 10,000 sq ft under roof
- 4,888 sq ft livable
- 4 bedrooms + office (flex to 5th bedroom)
- 4.5 bathrooms — all guest suites ensuite
- Single-level hillside estate
- 4-car tandem garage, expandable to 16 vehicles with lifts.
- 1.46-acre elevated lot on Grey Owl Trail — east/northeast mountain & desert views
- Guard-gated Eagles Nest, Fountain Hills, AZ
- Builder: FH Homes | Interior Design: June Eight Studio | Architect: PF Design Group
- Under construction — coming to market September/October 2026 — Call for Pricing
Features
Design & Layout
- All single-level living, positioned on a premium lot with sweeping mountain and desert views
- Split floor plan designed for privacy and entertaining, with the primary suite and main living spaces in one wing and a separate guest wing anchored by the FireHorse Saloon—a dedicated entertainment space with a custom bar and oversized sliders opening to the outdoors
- Pocket doors provide added privacy throughout the guest wing, including separation from the great room and additional separation between the entertaining space and guest bedrooms
- Great room with feature fire place and full-width glass pocket doors for seamless indoor-outdoor flow
- Dedicated office off the front entry with a concealed, wall-integrated storage closet; flexible conversion to a 5th bedroom
- All guest bedrooms are ensuite, including one guest suite with a private entrance and dedicated parking pad
Kitchen & Dining
- Custom kitchen cabinetry with Sub-Zero, Wolf & Bosch appliances, marble island, double ovens and two dishwashers
- Large 50/50 pass-through window opens directly to the backyard, connecting the indoor kitchen to the outdoor bar and entertaining areas
- Fully equipped dirty kitchen with dishwasher, sink, additional refrigerator and freezer, plus direct access to the outdoor kitchen
- Dedicated dining area with custom built-in cabinetry, countertop and integrated wine/beverage cooler
- Walk-in, temperature-controlled 411-bottle wine cellar
Primary Suite
- Custom headboard wall with integrated sconces and built-in remote door controls, plus integrated controls ready for future automated window treatments
- Fireplace and corner sliding glass walls opening fully to the backyard
- Luxury primary bath with freestanding soaking tub
- Private spa-like outdoor retreat accessed directly through the shower or exterior doors, featuring an outdoor shower and fireplace
- Oversized custom walk-in closet
- Coffee bar and in-suite washer and dryer
Dedicated Entertainment Space (FireHorse Saloon)
- Signature entertaining space anchoring the private guest wing
- Custom built-in bar and cabinetry with integrated refrigerator, sink and ice maker
- Custom wallpaper and designer finishes
- Oversized sliding glass doors opening directly to the outdoor living areas
- Adjacent powder room with private outdoor entrance for easy pool and backyard access
Resort-Style Backyard
- Negative-edge and Lautner-edge pool with Baja shelf, integrated spa and fire features
- Expansive outdoor kitchen with built-in BBQ and pizza oven, generous countertop space and storage
- Bar-top seating connects directly to the indoor kitchen through a large 50/50 pass-through window
- Multiple covered patio and lounge areas designed for year-round entertaining
- Built-in heaters and misting system for all-season comfort
- Private outdoor shower
Garage
- Fully air-conditioned 4-car tandem garage comfortably accommodating 8 vehicles, with capacity for up to 16 with lifts
- Designed for flexibility with ample space for additional storage, tools and custom cabinetry
- EV charger and deionized water system for at-home car washing and detailing
- Potential conversion to an indoor pickleball court with dedicated lighting system
Smart Home & Utilities
-
Control4 smart home system
-
Halo 5 whole-home water filtration + RO system
-
Generous laundry room with custom built-in cabinetry and dedicated pet wash station
Credits
A collaborative vision brought to life by an exceptional team of builders, designers, and architects.
Builder
Fh Homes
Interior Design
June Eight Studio
Architect
PF Design Group
Join the Interest List
Contact Us
Quick Specs
- Description
- Quick Spec
- Features
- Contact
Listing Description
PROJECT FIRE HORSE by FH Homes & June Eight Studio Interior Design | Architect: PF Design Group. Currently under construction in the guard-gated Eagles Nest community, this 4 bed + office, single-level hillside estate is unlike anything in the neighborhood. Positioned on a premium Grey Owl Trail lot with ideal east/northeast rear exposure, the home captures soft morning light and sweeping desert and mountain views. Designed with elevated finishes and expansive glass, including a great room with a full-width pocket door, the home creates a seamless connection between indoor living and the surrounding landscape.
The split floor plan places the kitchen, dining, and great room alongside the primary suite in the main living wing, while a separate guest wing is anchored by the Fire Horse Saloon — a signature entertaining space featuring a custom bar and oversized sliding glass doors that open directly to the outdoor areas for effortless indoor-outdoor flow. A dedicated office just off the front entry features a concealed storage closet with a flush, wall-integrated door, and offers flexibility to be converted into an additional bedroom if desired. All guest bedrooms are ensuite, with one guest suite offering a private entrance and dedicated parking pad.
The chef’s kitchen features a show kitchen plus dirty kitchen, a large lift-up pass-through window to the outdoor kitchen, and a temperature-controlled wine room.
The primary suite offers a private retreat with a fireplace in the bedroom, corner sliding glass walls that fully open to the backyard, a coffee bar, generous walk-in closet, and a spa-style bath with a private outdoor fireplace and shower, plus an in-suite washer and dryer.
The resort-style backyard showcases a negative-edge and Lautner-edge pool with Baja shelf, spa, fire features, an outdoor shower, covered lounge areas with built-in heaters and misting system, and an outdoor kitchen with pizza oven — all positioned to take in the home’s expansive views.
An 4-car tandem garage with capacity for up to 16 vehicles with lifts is designed with flexibility, including potential conversion into an indoor pickleball court. Additional features include a Control4 smart home system, Halo 5 whole-home water filtration, RO system, and pet wash station. Located in one of Fountain Hills’ most desirable communities with close proximity to parks, events, and dining.
Call for pricing.